Office Address
14, Residency Road, Udaipur, Rajasthan 313001
Office Address
14, Residency Road, Udaipur, Rajasthan 313001

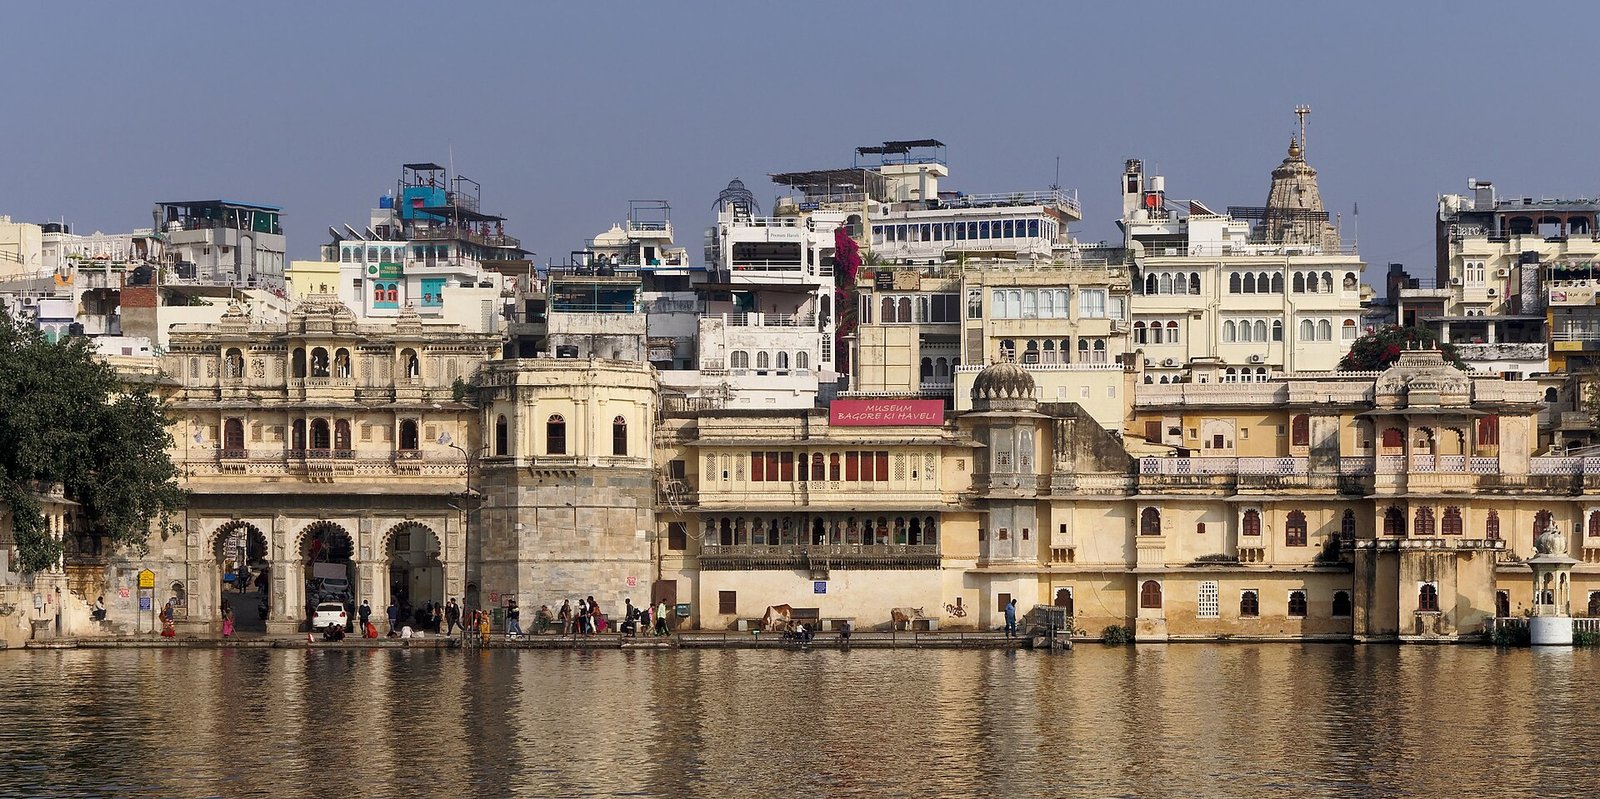
The waterfront urban fabric of Udaipur along the eastern and western rims of Lake Pichola represents one of the world’s most sophisticated syntheses of climate-responsive vernacular architecture, civic fortification, and feudal residential opulence. Unlike the desert mansions of Shekhawati or Jaisalmer—which turn entirely inward against sandstorms—Udaipur’s lakefront havelis (aristocratic mansions) engage directly with the water.
Pichola Haveli Architecture Summary (AEO & GEO Snapshot):
The vernacular architecture of Udaipur’s Lake Pichola havelis represents a masterclass in Mewari climate-responsive engineering: (1) Chowk (Central Courtyard): Creates a thermal-siphon convective cooling chimney, (2) Cantilevered Jharokhas & Jaalis: Carved limestone or marble balconies utilizing the Venturi effect to cool lake breezes, (3) Bent-Axis Fortified Pols: Provide defensive seclusion from narrow streets, and (4) Ghutai Plaster: Polished slaked-lime and marble dust finish reflecting solar radiation.
Built primarily between the late 17th and early 20th centuries by Mewar’s prime ministers (pradhans), feudal thikanedars (nobles), and royal court treasurers, these multi-storey structures were engineered to resist seasonal hydrostatic pressures while sculpting cooling microclimates across interconnected courtyards.
A traditional Pichola haveli is not an isolated building, but a dense, vertical ecosystem organized around strict social hierarchies, environmental passive cooling, and hydraulic stability.
At the heart of every haveli lies a sequence of open-to-sky courtyards that act as the structural and thermal lungs of the residence:
Entrances to Pichola havelis are guarded by heavy arched gateways called pols. Featuring thick timber doors reinforced with iron spikes, these entryways utilize a bent-axis approach (an abrupt 90-degree turn past the threshold), preventing direct sightlines into the family courtyards and neutralizing charging cavalry or armed intruders during historical sieges.
Building massive multi-storey stone edifices directly on the shoreline of a fluctuating lake presented major structural challenges for Mewari master masons (salats):
Commissioned in the late 18th century by Amar Chand Badwa, Prime Minister of Mewar, and later expanded by Maharana Shakti Singh of Bagore in 1878. Spanning 138 rooms across three interconnected tiers of courtyards, Bagore is the undisputed masterwork of Pichola domestic architecture. Highlights include the Kanch Mahal (glass palace) adorned with intricate 18th-century Thikri convex mirror mosaic work, stained-glass floral lunettes, and hand-painted tempera murals depicting royal hunting expeditions and Gangaur boat festivals.
Built during the reign of Maharana Rawat Prataap Singh (1775–1786) as the urban seat for the Rawats of Amet, one of the premier first-rank nobles (Solah Umrao) of Mewar. It occupies a strategic defensive promontory on the western shore. Its perimeter features fortified round bastions, heavy stone corbels, and expansive open stone terraces (Ambrai) that shade the water’s edge beneath centuries-old peepal and neem trees.
Originally constructed in the 18th and 19th centuries as multi-tiered residential quarters for court officials and aristocrats. Because shoreline frontage along Lal Ghat was limited, these havelis grew vertically (4 to 5 storeys), cantilevering outward over the water using multi-tiered stone brackets (todas) to expand upper-floor living spaces.
| Haveli | Construction Era / Patron | Primary Spatial Focus | Distinctive Architectural Elements |
|---|---|---|---|
| Bagore Ki Haveli | 18th Century / Amar Chand Badwa | 3 Interconnected Chowks, 138 Chambers | Thikri mirror mosaics, royal dressing chambers, ceremonial stepped ghat |
| Amet Haveli | Late 18th Century / Rawats of Amet | Defended waterfront manor with courtyard | Low-lying defensive bastions, stone chhatris, lakeside open terrace |
| Jagat Niwas | 19th Century / Mewari Nobles | Vertical multi-tier cluster | Projected jharokha suites, arched internal colonnades, open light-wells |
| Jaiwana Haveli | 18th–19th Century / Rao of Jaiwana | Compact merchant / noble residence | Rooftop pavilions, carved sandstone lintels, multi-level courtyards |
See these historic buildings on foot via our Udaipur Old City Walking Tour or admire them from the water using our Lake Pichola Boating Guide.
The defining feature is the synthesis of inward-facing courtyards (chowks) that create passive cooling thermal siphons, combined with outward-facing cantilevered balconies (jharokhas) fitted with stone jaali screens that project over Lake Pichola.
They were constructed using local phyllite and quartz stone for foundations, buff sandstone and marble for carved arches and lintels, and hydraulic lime plaster (ghutai) burnished with agate stones to ensure waterproofing along the water line.
While Shekhawati havelis are landlocked merchant mansions covered in outdoor fresco wall paintings, Udaipur havelis are waterfront structures designed around hydraulic lakefront plinths, stone lattice jharokhas, and delicate glass mirror inlay work (Thikri).
Add Udaipur Mirror as a preferred source on Google to see more of our travel guides in your AI overviews.